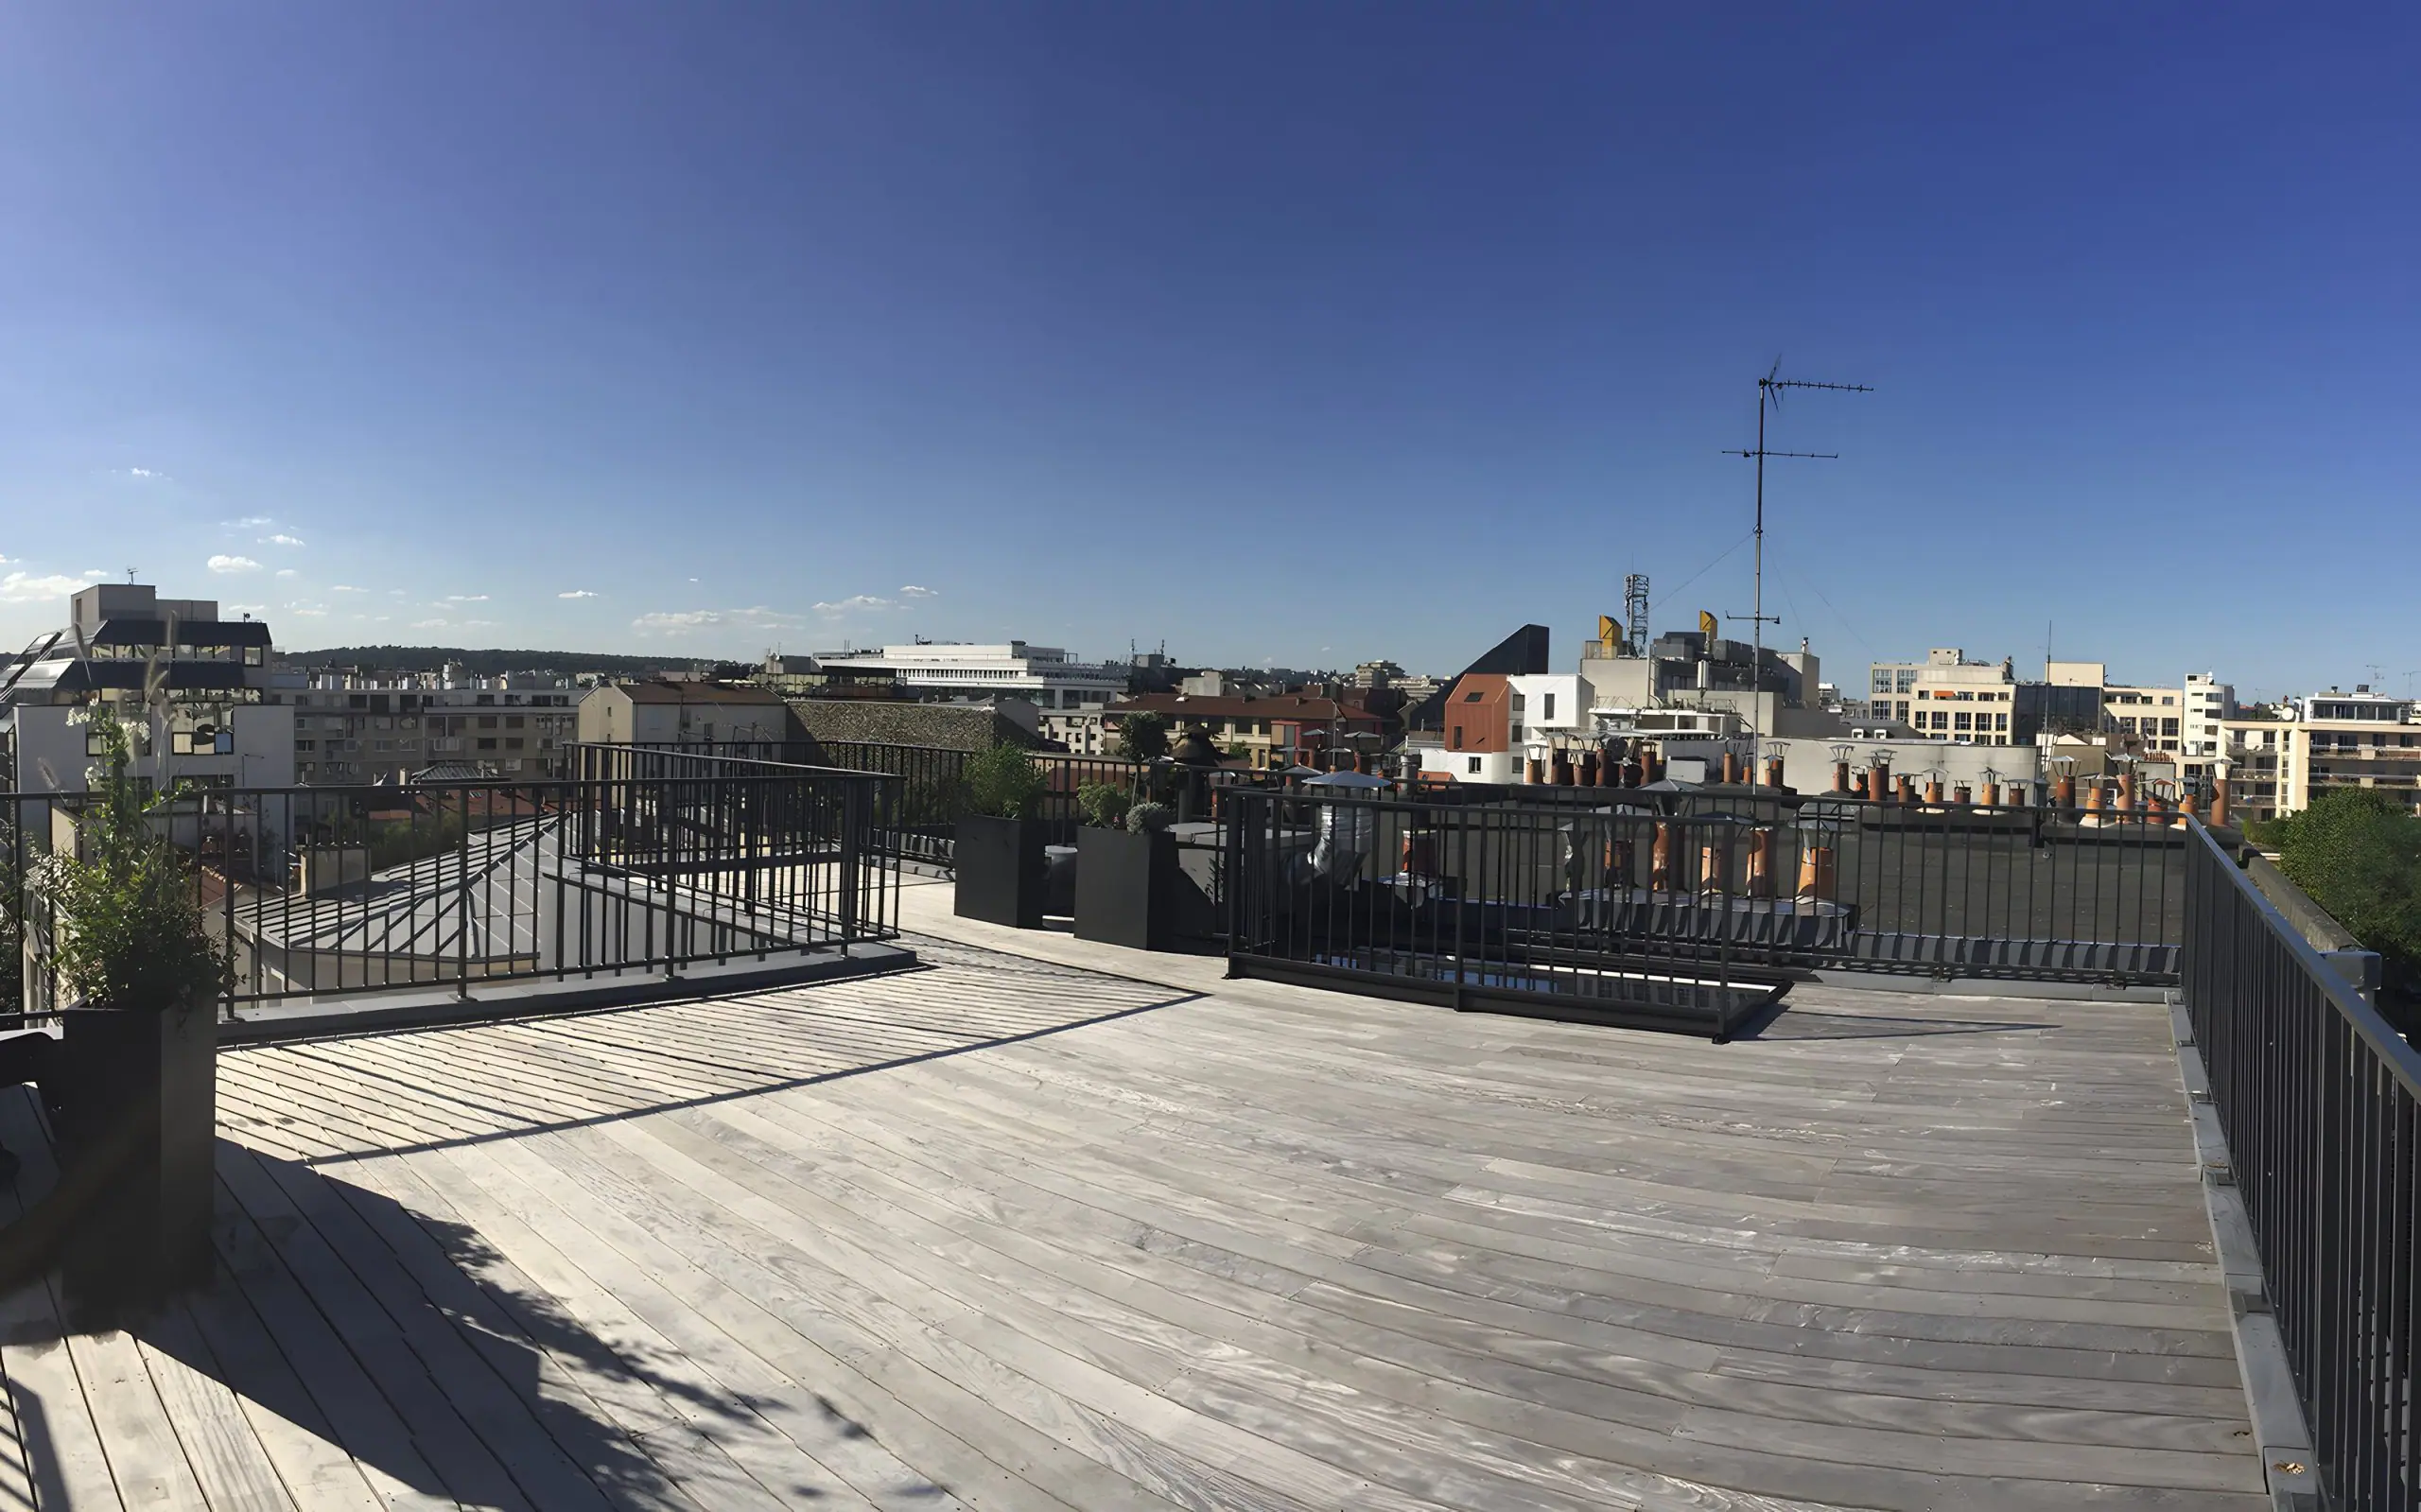
Boulogne-Billancourt (92)
rue de Vanves
In the heart of Boulogne Billancourt, total restructuration of an office building to create a mixed complex of office, retail and residential space.
Floors raised, from 4 to 6 floors and creation of a rooftop.
The building has been totally rethought.
Missions: Acquisition – Financing – Redevelopment – Change of use – Creation of condominium – sale and letting


The property was entirely redesigned, from its frontage to the built-up timber-framed floors. Outdoor areas were also created to provide outward-looking living areas.